Wooden Tec sample box – delivered to you for free!
Test our most popular colours and finishes on site – touch, compare, combine. Find your style – simple, free and without obligation.

Reliable technical documentation, samples and expert consultation for specifying composite decking , privacy screens and composite cladding — from planning to handover. Your Swiss specialist dealer.
— For Architects & Project Planners
Specifying composite decking for architects and project planners takes reliable
documentation, samples and a partner who answers technical questions during design. As a Swiss specialist dealer, Woodentec provides exactly that basis for writing composite decking, privacy screens and facades into a specification with confidence.
Products in the range carry their own technical documentation, and
consultation, delivery and installation come from one company — for more specific details on any product, contact us directly. Whether the constraint is build height, drainage or a combined facade and screening concept — we clarify what fits before you specify.

— Why WPC in the Planning Phase
Whether the constraint is build height, drainage or a combined facade and screening concept: the basis for your specification is ready — documented, sampled and supported from a single source.
Profile dimensions, weights, consumption figures and system build-up heights — in the attribute section on the product pages, with the technical documents as a download.
Tender texts for the privacy-screen and facade systems; for decking specifications, our team compiles the documents per project.
Assess colour, surface and profile in daylight — with the sample box, before the specification is written.
Short paths from planning to execution: technical questions answered during design, installation by our own team — no separate supplier per trade.

The wide, smoothly sanded WPC FineLine board is supplied as full boards, not composite decking tiles . Available in 5 colours and generous dimensions for an impressive installation.

The elegant Eco Deck Slim WPC board with a width of 125 mm gives your terrace a stylish appearance. One side is grooved, the other smooth – for more versatility.

The classic WPC decking board Eco Deck Classic combines style and durability. Available in 5 colours and 3 surface variants – suitable for every taste.

Protect your privacy with style – in the garden, on the terrace or balcony. Our CoEx composite fencing combines modern design, a natural look and a weather-resistant surface.

Weather-resistant, low-maintenance and versatile to install – the WPC façade with visible tongue-and-groove joint offers modern design for new builds and renovations.

Weatherproof WPC façade in a traditional tongue-and-groove design – splinter-free, weather-resistant and low-maintenance. Invisible clip installation for quick and elegant finishing.

Protect your privacy with style – composite fencing for the garden, terrace or balcony. Our standard privacy panels offer an attractive design, a natural look and good value for money.
— Planning Constraints
Rooftop projects live or die by centimetres, walkways demand consistent surfaces under constant use, and drainage paths must stay open. The current system values are listed per product on the product pages — we advise on the right combination for your build-up.
Where a project combines decking, privacy screens and facade surfaces, the range can be specified as one coherent material concept: matching colour ranges across all three categories, from a single supplier with a consistent documentation standard.
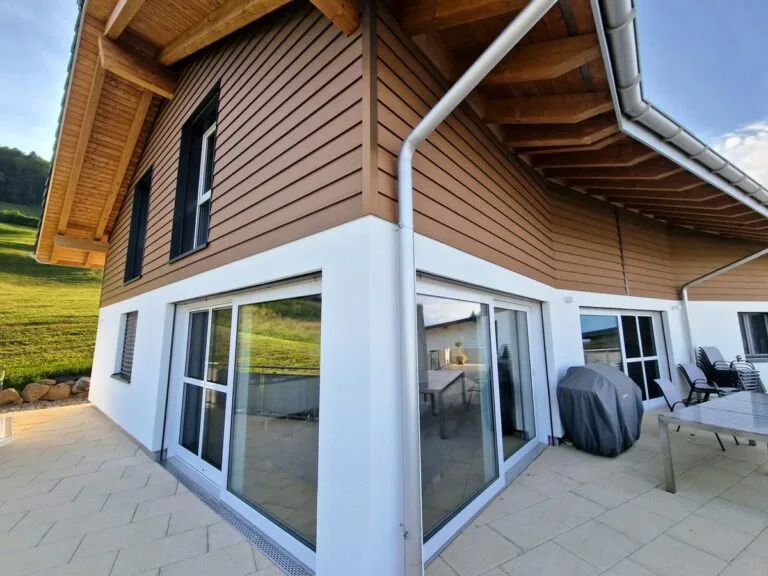
We supply not just the material, but the basis for a clean specification and a smooth execution without surprises.
Product data and installation guidance for your planning and tender documents — so your office never has to chase paperwork.
Project-based quantities and tailored custom lengths for harmonious, continuous surfaces without unnecessary joints.
Delivery from the Swiss warehouse, aligned with your construction schedule — we agree the delivery window with you.
Consultation, delivery and installation from one company — the requirements defined in planning carry through to execution.
— How It Works
We discuss project, constraints and requirements — by phone or on site.
With the sample box you assess colour, surface and profile before specifying.
Project-based quantities and custom lengths — directly from our Swiss warehouse.
On request, our own installation team executes the installation professionally.
— Technical Data & Documents
The product pages carry an attribute section: profile dimensions, weights, material consumption per m², substructure requirements and system build-up heights — together with the product’s technical documents as a download. You specify against the product’s own data: always current, always in the same place. Documented are the Eco Deck FineLine, Slim and Classic decking boards, the Eco Fence privacy-screen system, and the Eco Face Splin and Keilspund facade profiles.
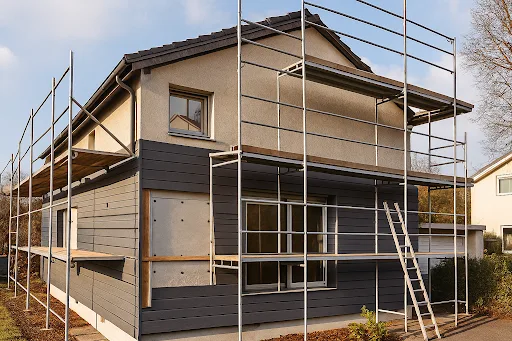
For privacy-screen and facade systems, tender texts (in Swiss tenders: Ausschreibungstexte) are available alongside the technical documents. For early-stage budgeting, the cost calculator gives you a first cost frame for a decking project — before any detailed planning.
For everything beyond the documents — detail questions, project-specific requirements, quantities — our consultation answers at the technical level your specification requires.
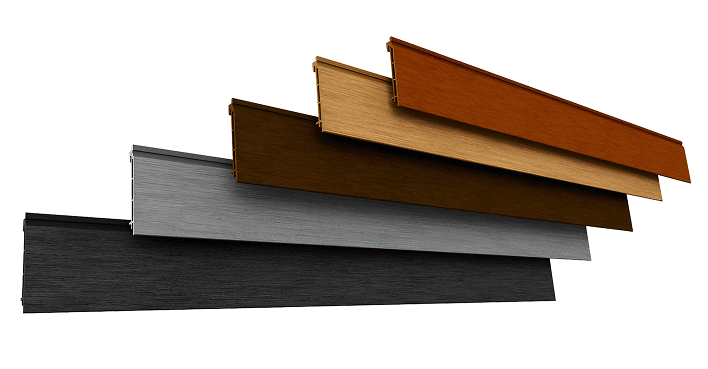
Send us the key data of your project — we prepare an individual quote, matched to product, surface area and build schedule.
Composite decking boards for hotels: low-maintenance, barefoot-friendly surfaces for terraces, pool surrounds and wellness areas. No painting and no sealing — upkeep is routine cleaning.
View solutionComposite decking for restaurants: hard-wearing, easy- clean surfaces for restaurant and café terraces, pavement seating and garden restaurants. Grease and wine wash off with water — the terrace is ready between services.
View solutionWPC for commercial projects — decking, composite fencing and composite cladding that match across the building and stay low-maintenance for years.
View solutionThe product pages carry an attribute section with profile dimensions, weights, material consumption per m², substructure requirements and system build-up heights, plus the product’s technical documents as a download. You specify against the product’s own data, so your specification and the delivered product always match.
Tender texts are available for the WPC privacy-screen and facade systems, alongside the technical documents. For decking specifications, our team compiles the documents relevant to your project — contact us with the project context and we provide the specification basis you need.
Yes — and concretely: technical questions answered during design development, product documentation for the specification, physical samples via the sample box, and quantity figures structured for the bill of quantities. On site, execution is handled by Woodentec’s own installation team, with the details agreed in planning as the working basis.
Yes — the decking systems offer defined build-up heights specifically for height-critical situations such as rooftop terraces and balconies. The current system values are listed on the product pages, and because the right value depends on your overall build-up (insulation, drainage, door thresholds), we recommend clarifying the combination in a short consultation before you fix the specification.
Standard lengths are listed per product on the product pages. Custom lengths are supplied per project on request — on larger surfaces this means fewer joints and less cutting waste on site. State the required lengths and quantities in your inquiry and we check feasibility and lead time for your project.